
Franseplaats 1 · Nijmegen · since 1196
Eight centuries
under one roof
Hospital for pilgrims. Monastery. Barracks. Walloon church. Ruin. Wine house. Student society. Museum. And since 1999 again what it also was in 1495: a place where beer is brewed.
There are few buildings in the Netherlands over which so many centuries have passed without the lights ever being out for long.
This is the story of the Commanderie van Sint Jan, and of the people who kept making something of it.

1196
A hospital for pilgrims
Count Alardus and his wife Uda found a guest house for pilgrims and the sick at what is now called the Franseplaats. In 1214 it passes into the hands of the Knights Hospitaller, the Knights of Saint John, later the Knights of Malta, who received Malta from Charles V in 1530.
Huis van de Nijmeegse Geschiedenis

1495
Eleven beds and a supply of hops
An inventory from 1495 counts eleven beds in the monastery, and hops in storage. So beer was already being brewed here, five hundred years before we lit the first kettle.

1638
From monastic order to college
The first protestant service in Nijmegen is held in this catholic monastery. When protestants then want an iconoclasm, catholic residents of Nijmegen drag the preacher’s chair outside and burn it on the Blauwe Steen. After the death of the last commander in 1638 the city council seizes the building, demolishes the dilapidated chapel, where the Korenmarkt arises, and establishes a school there that grows into an Academy: the distant forerunner of the university.
After 1672 the building serves as barracks. From 1686 French protestants flee to the Netherlands in large numbers; in the Commanderie the Walloon congregation is allowed to start a church. The square in front of it is popularly called the Fransche Kerkplaats, which corrupts into Franseplaats. In 1894 the main gate, built in 1655, moves to the town hall, where it can still be admired.
Huis van de Nijmeegse Geschiedenis · commanderie-nijmegen.nl
22 February 1944
A direct hit
The mistaken bombing reduces the centre of Nijmegen to rubble. The Commanderie takes a direct hit. The building is then badly damaged but still repairable. What the bombing did not finish, local residents did: the building is stripped for building materials. So the Commanderie turns into a ruin after all, of which only the cellars, the little tower and the western point remain standing.
Photo: Katholieke Illustratie, 1958, archive De Hemel. Protected by copyright.

1952
Van Weel buys a ruin
Antique dealer J.Th. van Weel buys the remains from the Walloon congregation and starts among the rubble The Wine House. He funds the restoration entirely out of his own pocket. It becomes a household name in no time.
In 1958 the municipality approves the reconstruction plan De Vijf Heuvelen, without the Commanderie. Van Weel challenges the demolition. He wins.
Read the 1958 article in the Katholieke Illustratie (pdf)
Huis van de Nijmeegse Geschiedenis · Katholieke Illustratie, 1958. Protected by copyright.

1962
Open air theatre and student society
Van Weel builds an open air theatre beside the ruin of the Walloon church. There is one single major performance: Lanseloet van Denemarken, June 1962. In January of that same year he sells to the university, Het Wijnhuis becomes the club house of student association Roland and remains so until the end of the sixties.
Huis van de Nijmeegse Geschiedenis

1974
Museum in a reconstructed building
In 1969 the building becomes a national monument and the suspended restoration plans are resumed; in 1970 the reconstruction begins. The romantic additions are removed, the building is returned to its state before the Walloon church. On 28 October 1974 the Nijmeegs Gemeentemuseum opens its doors. The plans come from Architectenbureau Leeuwenberg en Volders in Utrecht, the works are led by ir. J.L. Volders. In 1998 the collection moves to Kelfkensbos and is absorbed into Museum Het Valkhof.
1969 to 1974
The drawings with which this monastery was rebuilt
On the drawing table of Architectenbureau Leeuwenberg en Volders in Utrecht the Commanderie was reimagined line by line. Facade by facade, section by section, right down to the trees on the Franse Plaats. These sheets are in our archive. Drag or scroll to look further, click to enlarge.


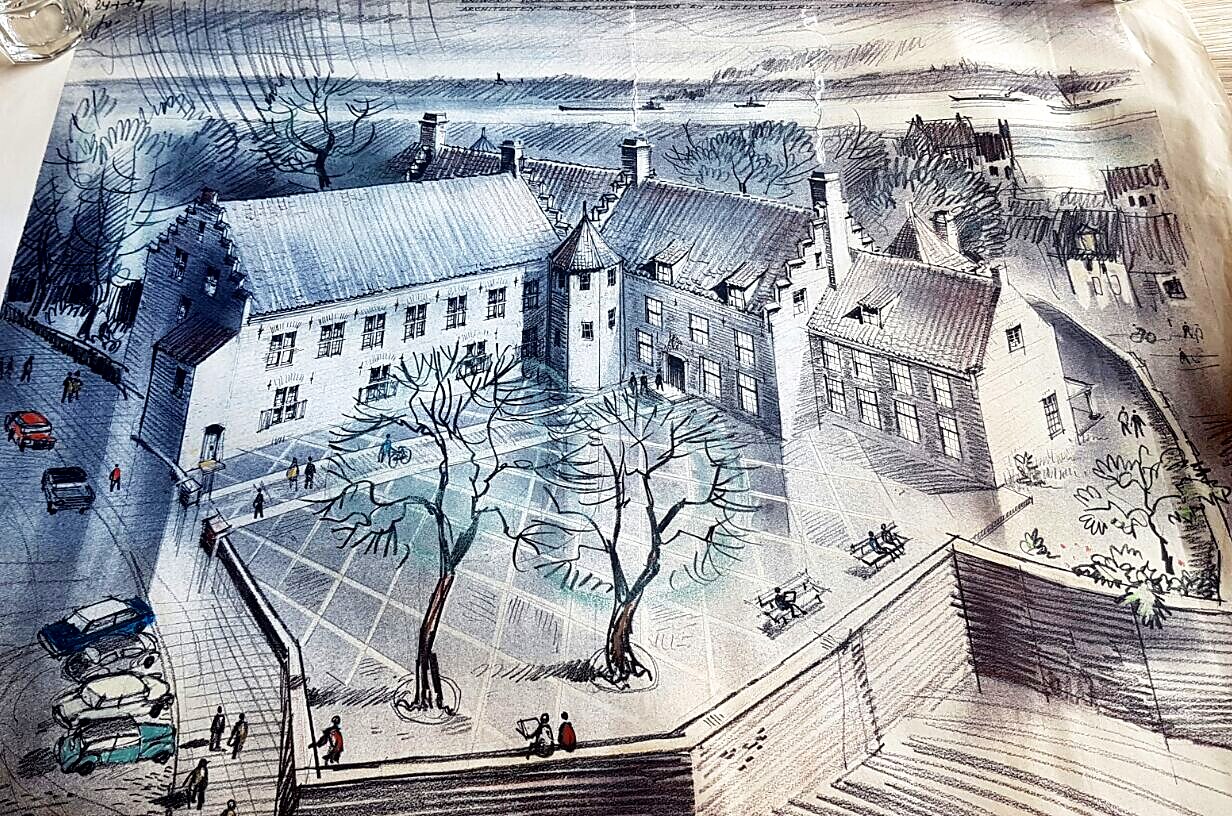


Original sheets from the archive of De Hemel. Architectenbureau Leeuwenberg en Volders, Biltstraat 97 Utrecht.

1983
De Witte Raaf
Herm Hegger founds Brouwerij De Raaf in Heumen, the first Dutch brewery to focus entirely on specialty beer. In 1987 the first Dutch wheat beer comes out of it: De Witte Raaf. It becomes a national success, until a corporation buys both brewery and recipe and De Raaf closes in 1994.
biernet.nl · Brouwerij de Hemel

1996
A city brewery again after a hundred years
On 14 May 1996 Herm Hegger opens City Brewery De Hemel in the Brouwershuis on the Steenstraat. For the first time in almost a century beer is brewed in Nijmegen again.

1999
Back to the Commanderie
In September 1998 it becomes known that Hegger is buying the Commanderie from the municipality, for 2.5 million guilders. In February 1999 the brewery moves from the Steenstraat to the Franseplaats; on Easter Saturday 3 April 1999 the new location officially opens. A brewery café, a small shop and a reception room for tours are created in the brewhouse, the hall where beer is still brewed today and where the restaurant sits at the same time. In early May 1999 restaurant Divas opens its doors in the same complex.
Huis van de Nijmeegse Geschiedenis (kroniek 1998) · biernet.nl · noviomagus.nl

2001
Coffee in the Commanderie
Coffee house and roastery Coffyn settles at Franseplaats 1: an initiative of care organisation Pluryn, where people with a disability work in the coffee studio and in hospitality. Coffyn stays until 2015 and then moves to Malden.
coffyn.nl

2002
Hans de Roo takes over the hospitality
The brewery remains with the Hegger family; the hospitality passes to Hans de Roo. Restaurant and Brewery Café become one business under one roof.

2011
Selmar and Ilfa
In April 2011 Selmar de Roo takes over De Hemel from his father. Together with Ilfa he builds on, with a lot of love and passion for the trade and for this building.

2015
Ilfa starts Holy Beans
Coffyn leaves for Malden. Instead of letting the coffee go, in December 2015 Ilfa de Roo starts her own roastery in that same spot: Holy Beans. There she roasts the coffee for all the businesses of Het Horecalegioen. Since then beer has been brewed and coffee roasted here under the same roof, a few metres apart.

2019
De Pelgrim joins in
In March 2019 De Pelgrim joins in, the building previously called Plaats1 which started as Divas in 1999. Two businesses in one monument, one courtyard, one kitchen that gets its beer from the brewery next door.
2025
Then and now
A thorough renovation. The same beamed ceiling, the same walls, the same copper kettles, but as they were meant to be. And a shop on site, where everything made here can also go home with you.
2012 to 2026
Slide the years over each other
The same walls, the same beams, the same copper kettles. Drag the handle to see what has happened in the meantime.


The foundation of Het Horecalegioen
Everything Het Horecalegioen is today began here, in a building that has refused to disappear for eight centuries. From De Hemel to nine businesses in and around Nijmegen, each of them an iconic place with a story of its own.
Historic photos: collection Regionaal Archief Nijmegen (Fotopersbureau Gelderland / J.F.M. Trum) and Rijksdienst voor het Cultureel Erfgoed, both CC BY-SA 4.0. Image from 1958: Katholieke Illustratie, archive De Hemel. Protected by copyright.